
Choose your tent size with a little more clarity.
Compare all 11 Dhillon Tents sizes, from a 10 × 10 canopy to a 40 × 120 tent. Use the numbers below as a starting point for your Brampton or GTA event, then review the complete layout and site with our team.
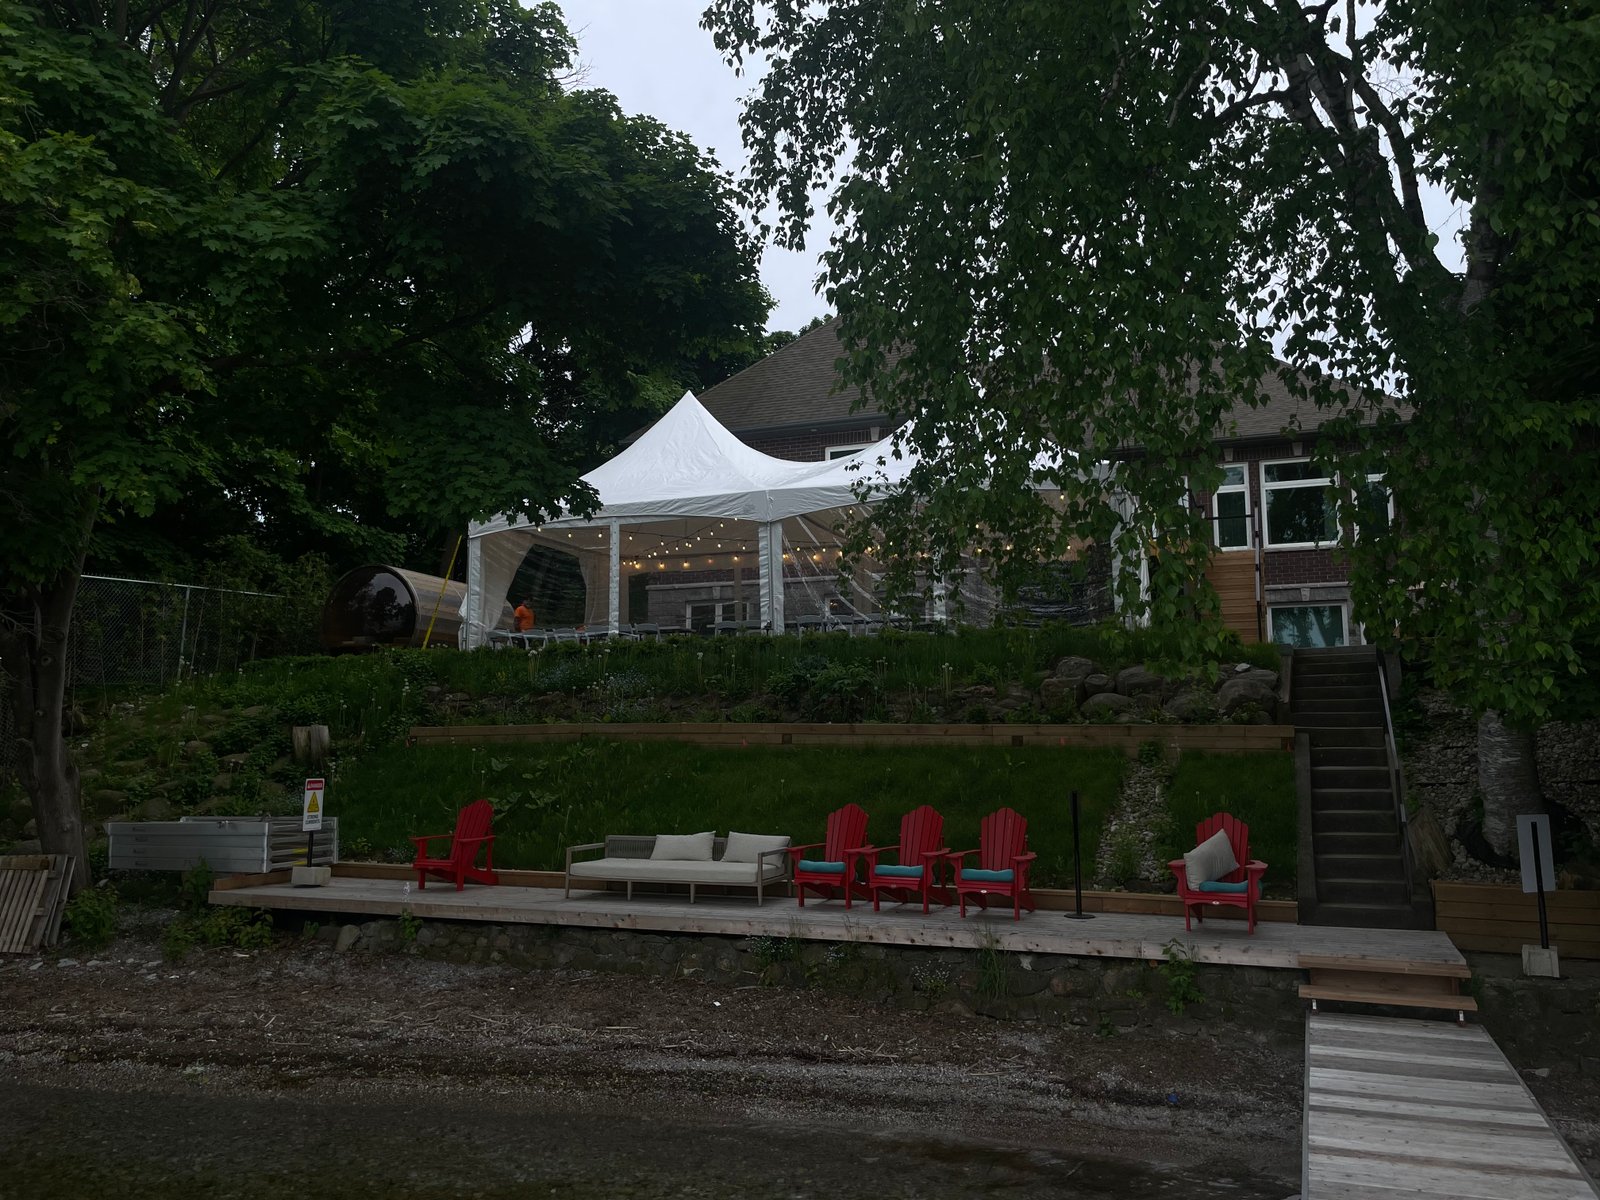
Guest capacity and table estimates
Guest estimates use 40 seated or 60 standing guests per 400 sq ft. Table estimates scale from 9 six-foot folding tables OR 4 five-foot round tables per 20 × 20 tent, rounded down to whole tables.
| Tent size | Area (sq ft) | Seated guests | Standing guests | 6 ft folding tables | 5 ft round tables |
|---|---|---|---|---|---|
| 10 × 10 ft | 100 | 10 | 15 | 2 | 1 |
| 20 × 20 ft | 400 | 40 | 60 | 9 | 4 |
| 20 × 30 ft | 600 | 60 | 90 | 13 | 6 |
| 20 × 40 ft | 800 | 80 | 120 | 18 | 8 |
| 20 × 60 ft | 1,200 | 120 | 180 | 27 | 12 |
| 20 × 80 ft | 1,600 | 160 | 240 | 36 | 16 |
| 40 × 40 ft | 1,600 | 160 | 240 | 36 | 16 |
| 40 × 60 ft | 2,400 | 240 | 360 | 54 | 24 |
| 40 × 80 ft | 3,200 | 320 | 480 | 72 | 32 |
| 40 × 100 ft | 4,000 | 400 | 600 | 90 | 40 |
| 40 × 120 ft | 4,800 | 480 | 720 | 108 | 48 |
Choose one table style when using these estimates. The guest and table columns are separate calculations: the maximum table count is not a confirmed arrangement for the listed guest capacity. Chairs, aisles, exits, catering and other activities need space too.
On smaller screens, swipe across the table to see every column. Final capacity and installation depend on the furnished layout and site review.
20 × 20 or 20 × 30 for a smaller gathering?
A 20 × 20 tent covers 400 sq ft, with a starting estimate of 40 seated or 60 standing guests. A 20 × 30 adds 200 sq ft and starts at 60 seated or 90 standing guests. Choose the size after accounting for tables, food and the clear space available on your property.
A 10 × 10 covers 100 sq ft. Its starting estimate is 10 seated or 15 standing guests, but its smaller footprint may be more useful as a separate service or activity area.
20 × 40 through 40 × 120 for larger plans
A 20 × 40 covers 800 sq ft and starts at 80 seated guests. A 20 × 60 covers 1,200 sq ft and starts at 120 seated guests. Both a 20 × 80 and a 40 × 40 cover 1,600 sq ft and start at 160 seated guests, but their shapes suit different sites.
For 100 seated guests, the initial area estimate is 1,000 sq ft; a 20 × 60 is the next available size by area. For 200 seated guests, the starting area is 2,000 sq ft and a 40 × 60 is the next size. For 300 seated guests, a 40 × 80 exceeds the starting 3,000 sq ft estimate. Add room for other uses before choosing a final size.
Allow room beyond the canopy
Tent dimensions describe the covered footprint. Anchoring, access and site conditions can require additional clear space outside it. Measure the available width and length and share photos of the surface, boundaries and overhead obstructions.
The interactive tent planner can compare guest estimates and let you arrange tents and tables. Send the selected quantities with your quote request so Dhillon Tents can review the fit.
Bring your event details together.
Share the date, address and rental list. We will confirm the equipment, availability and setup details for your event.